
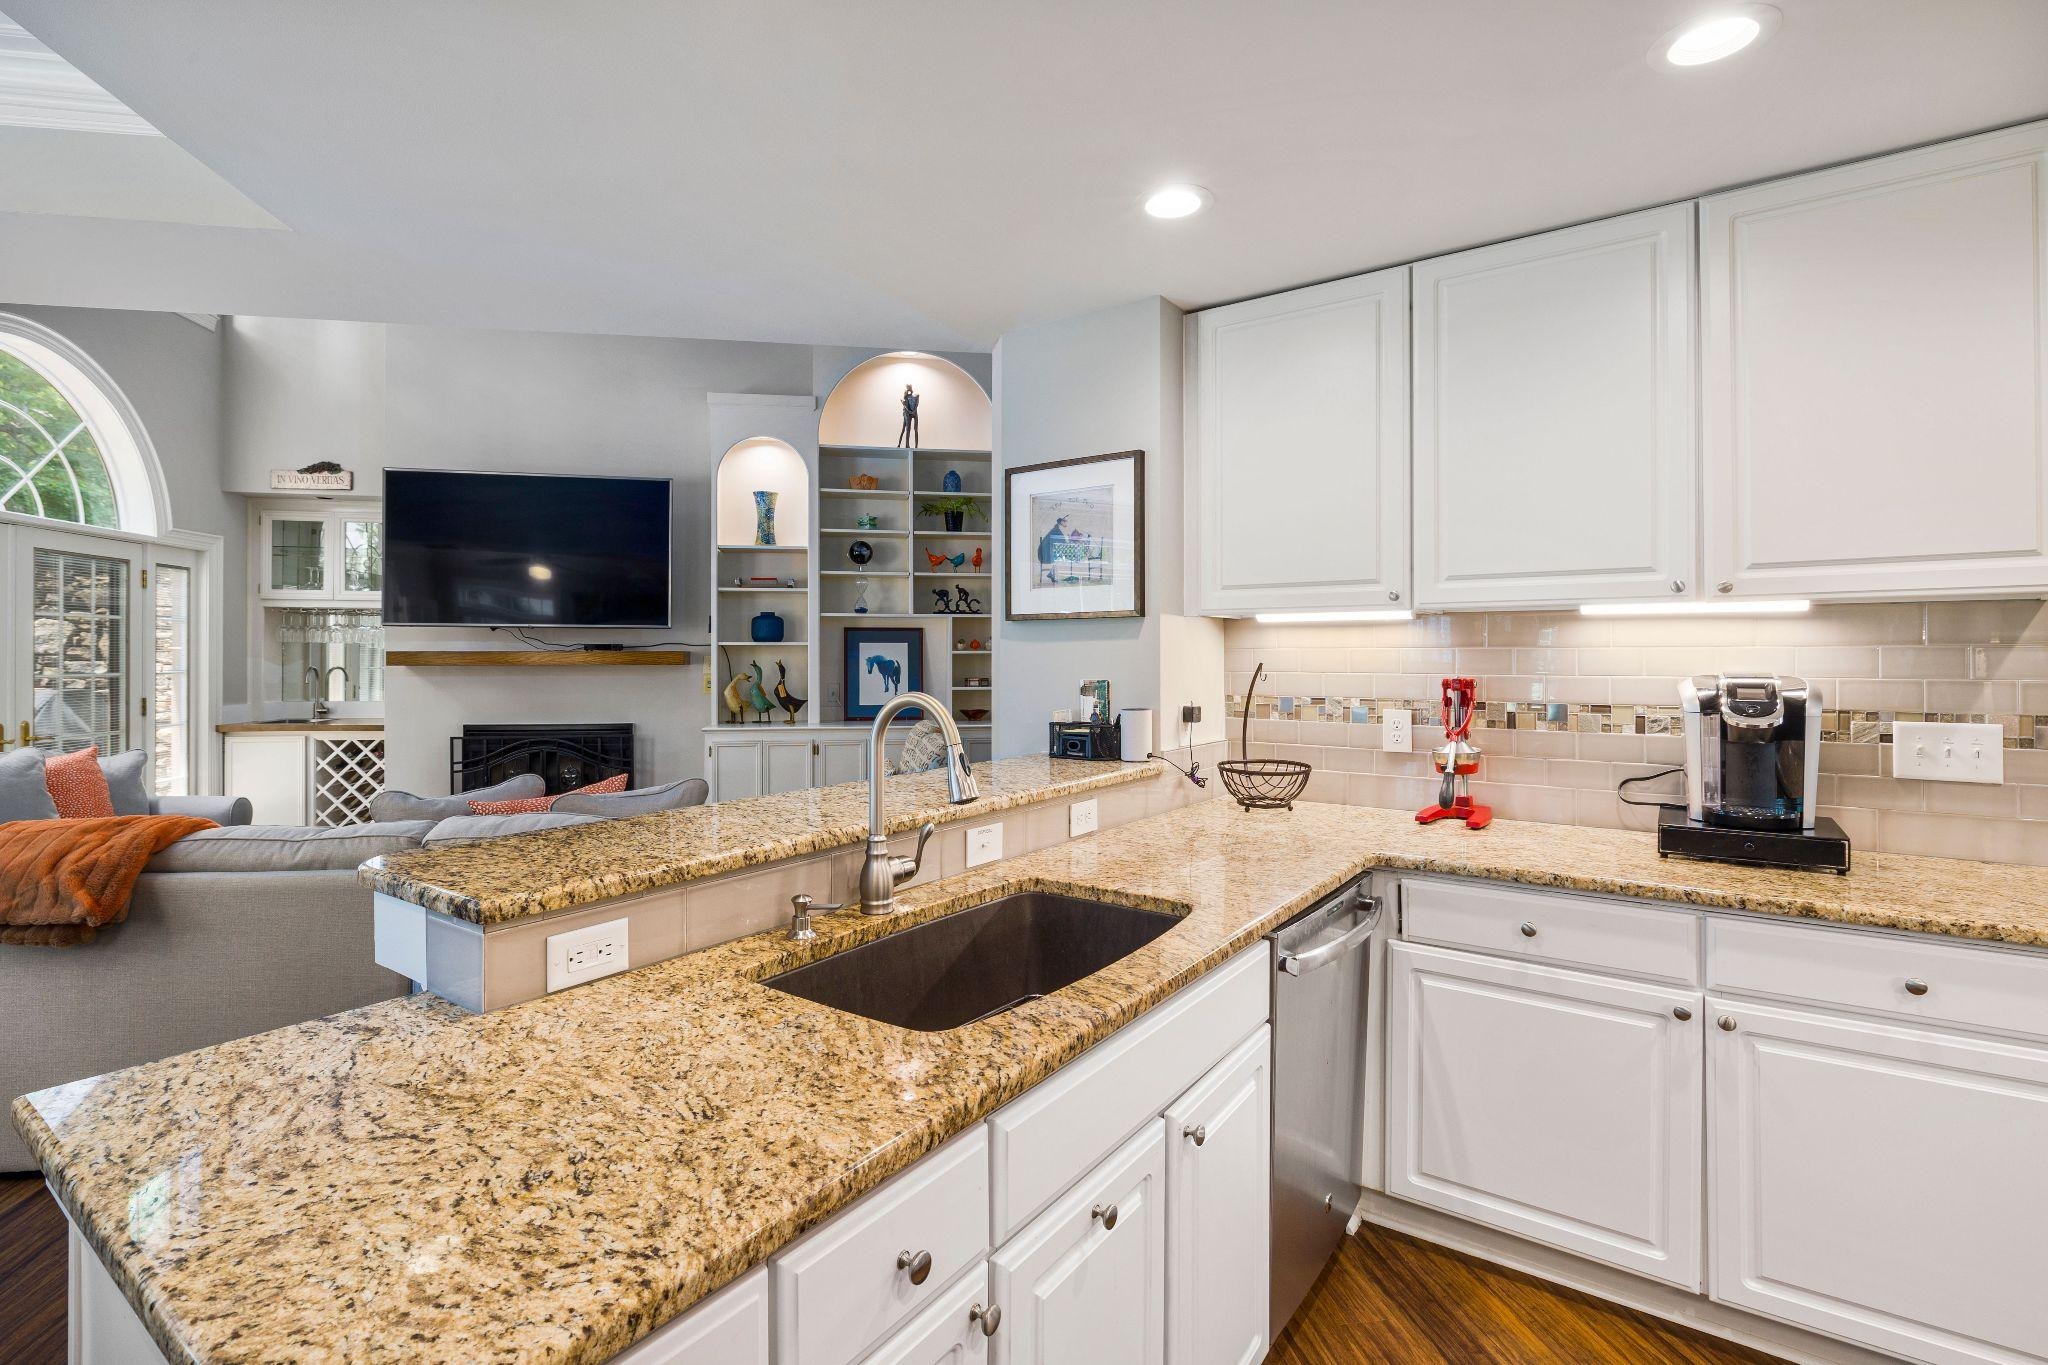
For home cooks interested in nutrition, the biggest frustration isn’t motivation, it’s how a kitchen can quietly work against good intentions on a busy weeknight. A kitchen renovation for health matters because the kitchen’s impact on eating habits is real: when prep feels awkward, food storage is chaotic, and cleanup is annoying, takeout wins by default. Long-term wellness design isn’t about willpower; it’s about shaping a healthy cooking environment where everyday choices feel easier to repeat. Done thoughtfully, the kitchen becomes a steady nudge toward meals that support lasting wellness.
Quick Summary: Kitchen Design for Healthy Habits
- Design an intentional kitchen layout that makes healthy choices easy and everyday routines smoother.
- Choose appliances that support healthier cooking methods and reduce friction when preparing nourishing meals.
- Set up food storage solutions that keep fresh foods visible, accessible, and more likely to get used.
- Pick health-friendly materials that feel good to live with and support long-term wellness goals.
Upgrade Your Sink Setup: Plumbing Tweaks for Cleaner, Easier Meals
Once you’ve nailed the big design levers, the day-to-day “health wins” often come down to what happens at the sink. A few smart plumbing upgrades can make healthy cooking feel easier to stick with. A high-efficiency sink paired with a pull-down sprayer speeds up rinsing produce, cleaning cutting boards, and blasting gunk off sheet pans, so prep and cleanup don’t pile up into a reason to order takeout.
Adding a pot filler cuts out the back-and-forth of hauling heavy water-filled pots across the kitchen, which makes soups, grains, and other from-scratch meals feel less like a workout. And if you upgrade to a water filtration system, you can make better-tasting water more convenient for drinking and cooking, one of those small nudges that supports consistent nutritious habits over time.
Because these pieces get used hard every single day, it’s worth sourcing professional-grade parts from a reputable supplier; if you’re comparing options, start with a dedicated plumbing supply source so your upgrades (or future repairs) aren’t built around flimsy fittings.
Understanding Kitchen Workflow and Healthy Habits
Kitchen design changes behavior because it changes effort. When your space supports move between storage, prep, cooking, and cleanup, healthy steps feel like the default instead of a project. Workflow optimization is simply arranging appliances, storage, and surfaces so the easiest path is also the healthier one.
This matters because most of us do not fail from lack of willpower. We quit when cooking feels slow, cluttered, or annoying. A thoughtful layout cuts friction, so chopping veggies, cooking grains, and packing leftovers becomes a normal weekday rhythm.
Picture dinner on a tired Tuesday. If the cutting board lives near the sink, spices are within arm’s reach, and pans are not buried, you keep moving and finish. But if you must zigzag across the room hunting tools, takeout starts to win. With the cause and effect clear, you can pick renovation moves that make healthy cooking and freshness protection easier.
Use This Room-by-Room Plan to Design a Health-Supportive Kitchen
A healthy kitchen isn’t about willpower, it’s about making the “good choice” the easiest choice. Use this plan to turn workflow ideas into renovation moves you can see, measure, and live with every day.
- Map your “fridge → sink → prep → cook” loop first: Before you pick finishes, stand in your current kitchen and trace where you walk to make a basic meal. Then design a clear path with 36–42 inches of walkway and landing space near each major station (a small counter beside the fridge, a clear spot beside the stove). When those handoffs are smooth, you’re less likely to abandon cooking halfway through or default to packaged food.
- Build a dedicated prep zone with a wash step and a trash step: Create one main prep counter that lives between the sink and cooktop, then add a cutting-board “parking spot,” a compost/trash pull-out, and a utensil drawer within one arm’s reach. If you can, include a second, smaller “snack prep” perch near the fridge for rinsing fruit or making a quick yogurt bowl without taking over the whole kitchen. This is the zone that turns healthy intentions into a 10-minute reality.
- Choose easy-to-clean surfaces where mess happens, not everywhere: Put your most wipeable materials at the backsplash behind the cooktop, the counter run where you prep raw proteins, and the floor right in front of the sink and stove. Tile can be a great choice when you pair it with acrylic-based grout because it’s more stain- and moisture-resistant than old-school grout. The goal is simple: fewer crevices + faster cleanup = less “I’ll deal with it later” friction.
- Pick countertop materials with health and cooking behavior in mind: If you bake or chop a lot, prioritize a surface you’re comfortable using daily, one that doesn’t make you worry about staining, sealing schedules, or harsh cleaners. Ask for care instructions before you commit, and plan one “splash zone” (behind the sink) where you use the most durable surface or add a short-height backsplash return. When counters feel low-maintenance, they get used for real cooking instead of becoming a cluttered shelf.
- Upgrade natural light strategically (even without adding windows): Start by improving what you already have: lighter wall color, a clearer window area, and under-cabinet task lighting aimed at your prep zone so you’re not chopping in your own shadow. Then use finishes that help daylight travel, reflective surfaces like glossy counters or a shiny backsplash can bounce light deeper into the room. Brighter kitchens feel more inviting at 6 p.m., which matters when motivation is low.
- Design storage for food preservation, not just “more space”: Put your freshest foods at eye level in the fridge (clear bins help), store grains and nuts in airtight containers away from the oven, and give fermentation/pickling or meal-prep containers a dedicated shelf so they don’t get lost behind snacks. In the pantry, shallow shelves (10–12 inches) reduce “out of sight, out of mind” waste and make FIFO rotation, first in, first out, almost automatic. If you preserve food, include one heat-safe landing spot near the sink for draining, cooling, and labeling.
Design One Healthy Habit Into Your Kitchen Renovation Decisions
Kitchen renovations can easily turn into a wish list of finishes and gadgets, while the real struggle, eating well on a busy week, stays the same. The more reliable approach is integrating health in kitchen planning by choosing one or two motivating healthy habits to design for, then letting layout and storage quietly support them every day. When that’s the mindset, sustainable wellness through design feels realistic, because long-term nutrition support is built into how the room works, not just what it looks like. Design for one habit, and the kitchen will keep nudging you toward it.
–Chantel Keona

